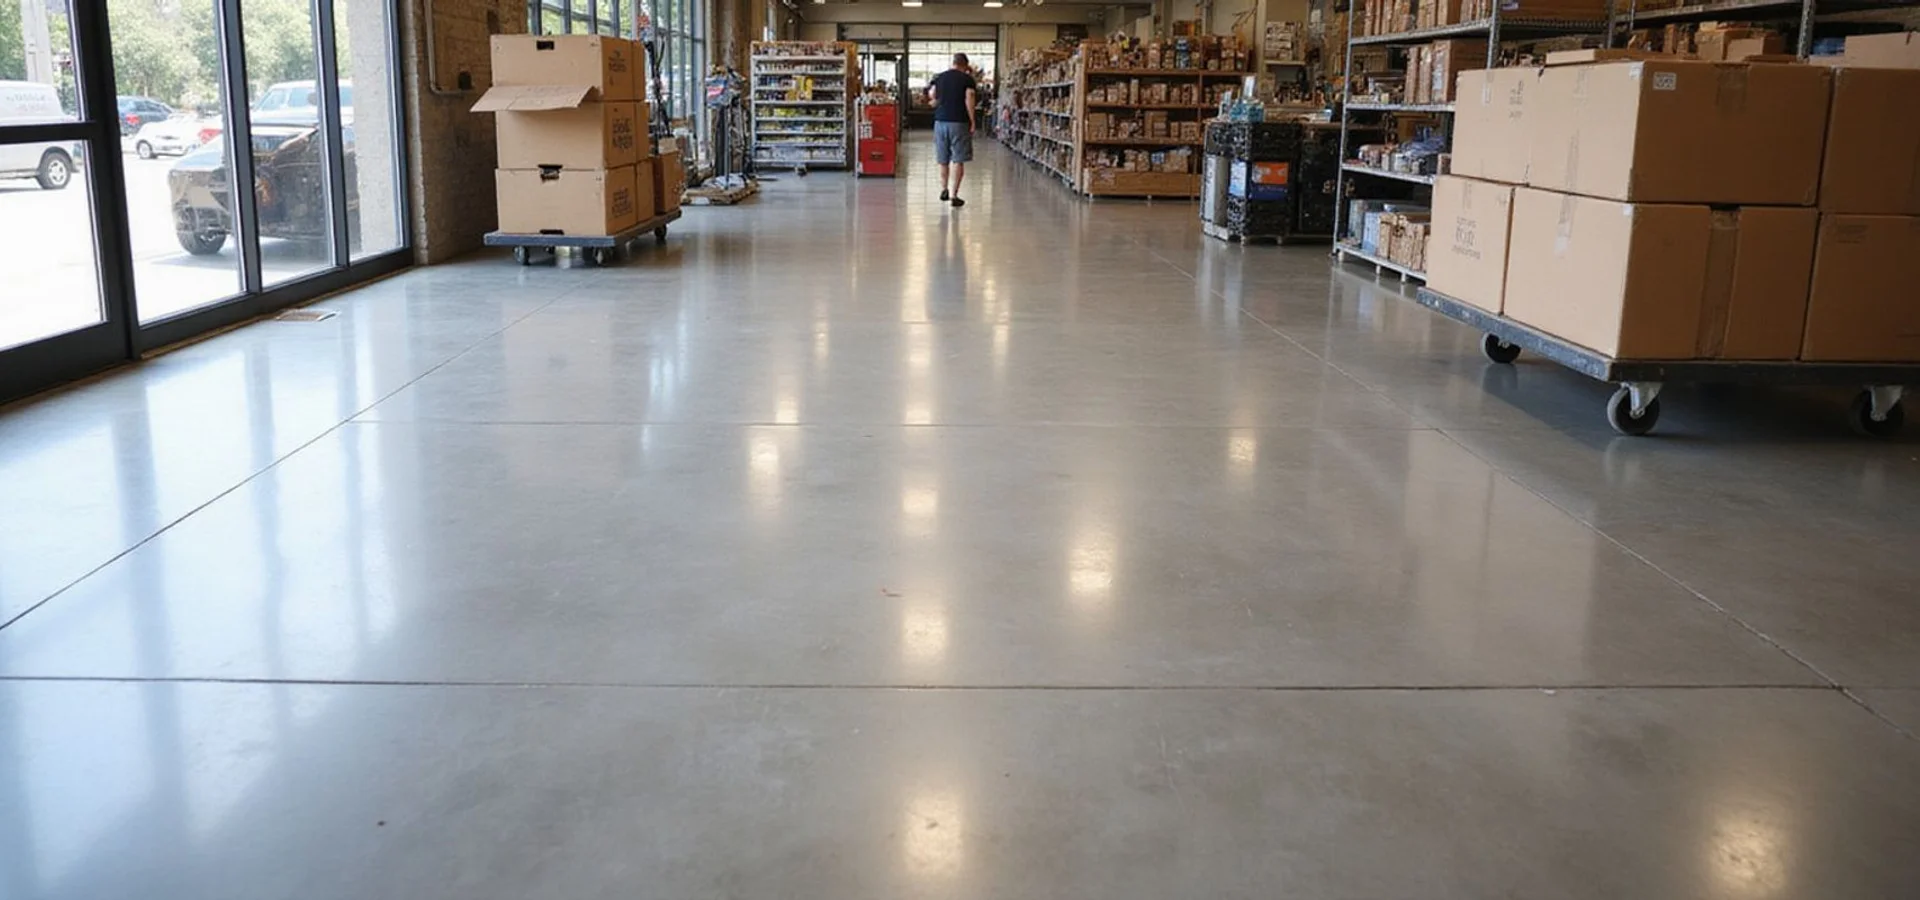
Commercial polishing is a scheduling problem as much as a flooring one
Commercial property managers, warehouse operators, and general contractors need more than a finish — they need a schedule. We plan access, phasing, work zones, and return-to-use around occupancy and other trades, with dust containment running throughout.
Polished concrete stands up to high traffic when specified and maintained correctly, which is why it is the default floor for so much Austin retail, office, and distribution space — and why we have been installing polished concrete floors in Austin since 2001. It is also why a poorly specified polished floor gets expensive: the wrong exposure for the traffic, no joint treatment under wheel loads, or a maintenance plan nobody follows.
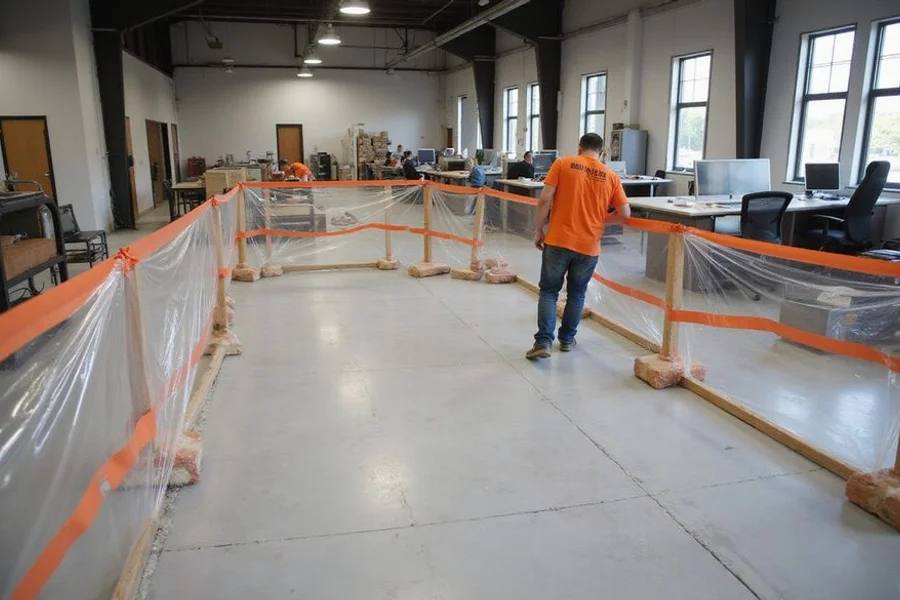
We set out durability and maintenance expectations for the actual use of the space, whether that is a retail floor, a lobby, a restaurant dining room, or a distribution warehouse.
Types of commercial project we handle
Retail and showroom floors. Appearance carries weight here, and so does trading time. Work is usually phased overnight or by department, with the finish mockup approved by the designer before full production.
Office and lobby floors. High visibility, moderate traffic, and often a tenant-improvement programme with several trades in the building. Sequencing matters more than raw production rate.
Restaurant and hospitality floors. Traction, cleanability, and behaviour around spills drive the specification. Front-of-house and back-of-house are frequently different answers.
Warehouse and distribution floors. Forklift and pallet-jack traffic, joint condition, and densification are the whole conversation. Appearance is secondary to how the surface holds up under wheel load. Details are in our warehouse concrete polishing guide.
Specification: how we write it so it means something
A finish specified as “polished to 800 grit” tells a contractor almost nothing useful. What we specify instead:
| Element | What gets stated |
|---|---|
| Aggregate exposure | Class: cream, fine (salt-and-pepper), or coarse exposure |
| Appearance level | The finished sheen level, judged against an approved mockup |
| Densifier | The product type and application rate |
| Joint treatment | Semi-rigid filler where wheel traffic requires it |
| Protective treatment | Whether one is specified, and which |
| Acceptance criteria | How distinctness of image and surface haze will be judged, and by whom |
That combination is what allows a GC to compare bids on equal terms instead of guessing why one number is lower. Our quote comparison guide covers the same idea from the buyer’s side.
Planning around an operating facility
The pre-start conversation covers access routes, power, water disposal, waste removal, protection of adjacent finishes, and which zones must remain open. From that we build a phasing plan with dates and a return-to-use commitment per zone.
Where the building is under construction rather than trading, the risk shifts to protecting a finished floor from the trades that follow. We discuss covering, sequencing, and who owns that responsibility before the first grinder arrives. The full process is set out in commercial polishing project planning.
Maintenance is part of the specification
A commercial polished floor that gets mopped with the wrong chemical for two years will not look like the mockup. At handover we provide a schedule suited to the traffic: daily dust-mopping or auto-scrubbing, weekly neutral-pH cleaning, periodic high-speed burnishing, and the triggers that indicate re-densification or professional re-polishing is due. The detail is in our commercial maintenance schedule guide.
What drives cost on a commercial floor
Commercial quotes vary more than residential ones, because the operational constraints carry real cost.
Preparation scope. Existing coatings, adhesive from previous fit-outs, and impact damage from racking all add time before polishing starts.
Joint treatment. Filling control joints with a semi-rigid polyurea is standard where wheel traffic crosses them, and joint count drives that line.
Phasing. Working an occupied building in zones means repeated mobilisation, containment, and edge blending between zones. It is the single biggest difference between a fit-out quote and an occupied-building quote for the same area.
Working hours. Nights and weekends cost more than weekday production, and sometimes save more than they cost in lost trading.
Finish specification. Exposure class and appearance level both affect the number of passes across a large area, where small differences multiply.
We set all of this out line by line so bids can be compared on equal terms — the same logic as our quote comparison checklist.
Specifying for a submittal
For general contractors and specifiers, the information we provide for a submittal package includes the aggregate exposure class, appearance level, densifier product and application rate, joint filler type, any protective treatment, mockup location and approval process, acceptance criteria, and the maintenance schedule to be handed over at completion.
Where a project has an existing specification written by a designer or architect, we review it against what the slab can realistically deliver and flag any conflict before pricing — which is more useful than pricing an unachievable spec and raising it later.
When another system may suit better
If the space needs chemical resistance, a seamless coved surface, or a non-porous floor — certain kitchens, labs, or wash-down areas — an epoxy or resinous system is the more honest recommendation. If the slab is unsound, heavily patched, or has been cut about by previous fit-outs, a polishable overlay may give a better commercial result than grinding what is there. We will tell you which applies to your building before you commit to a programme.