The plan matters more than the machine
You know how it usually goes in facility management. Sourcing the right materials is just half the battle.
The real challenge is executing a commercial polished concrete upgrade without shutting down your entire building.
We see projects fail constantly because contractors ignore foot traffic and daily trading hours. An occupied building demands a strategy based on actual operational hours, not just concrete grinding speeds. This guide outlines the precise planning steps, legal dust control mandates, and timeline commitments you should secure before signing a quote.
Site walk: the questions that shape everything
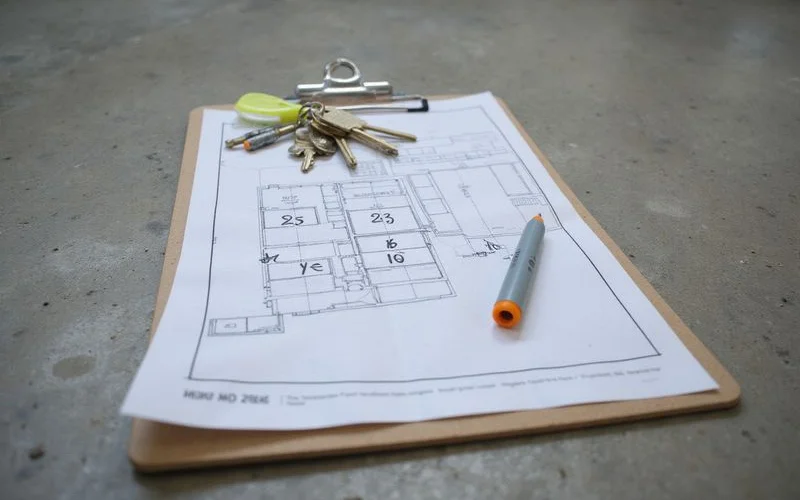
A proper site walk prevents expensive surprises later. We confirm several critical variables before a single machine arrives on your property. Each detail directly shapes the final schedule and pricing.
Access and Power
Getting equipment inside requires careful logistical planning. Door widths, elevator dimensions, and load limits dictate which machines fit inside. A first-floor retail unit with a passenger elevator requires a totally different approach than a ground-floor warehouse with a loading dock.
Industrial planetary grinders also consume massive amounts of energy. Our crews typically require 480V, 3-phase power to run large commercial equipment efficiently. Verifying your available supply immediately determines if temporary generators are necessary.
Zone Mapping and Occupancy
Closing an entire facility is rarely a realistic option. Determining which areas must stay open creates the zone map that supports the entire schedule. This strategy allows your business to function normally.
Every facility has a quiet window. Finding the ideal shift changes, delivery windows, or overnight lulls reduces daily disruptions. Our schedulers map the heaviest work during these quiet hours to save you money. This targeted timing ensures your business operations stay on track.
Slab Condition and History
Existing floor coatings determine the initial removal method. Thick epoxy patches or old cutback adhesive require aggressive tooling and extra days to remove. A close inspection reveals these hidden layers before work begins.
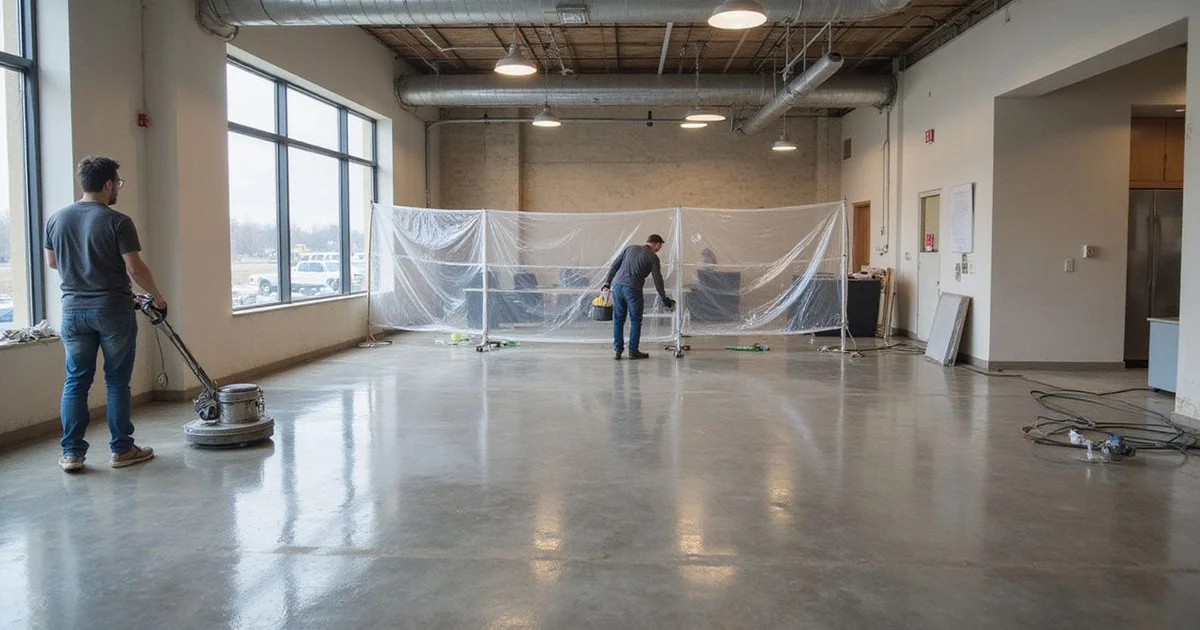
Phasing an occupied building
Phasing means dividing the floor into isolated zones and completing each one before moving forward. This approach costs slightly more than working in an empty building because mobilization repeats. The investment is still highly profitable for a trading business because you never stop generating revenue.
US commercial data from 2025 shows a typical two-person crew using walk-behind grinders clears roughly 400 to 800 square feet per shift per machine. We use these precise metrics to calculate realistic downtime instead of relying on optimistic guesses. A 5,000-square-foot warehouse might take a long weekend, while a 10,000-square-foot facility requires phased night shifts.
Practical points that make phasing work:
- Zone boundaries should follow natural breaks like aisles, columns, and existing expansion joints.
- Each zone receives a specific return-to-use time, not just a vague start date.
- Blending the edges between zones requires careful overlapping so the final floor reads as one continuous surface.
- Completed access routes need physical protection before heavy equipment rolls across them.
For a retail environment, overnight work is standard practice. Distribution centers require us to work directly around active racking and forklift pick paths. Office fit-outs usually follow the broader construction sequence rather than a strict calendar date.
Dust control in practice
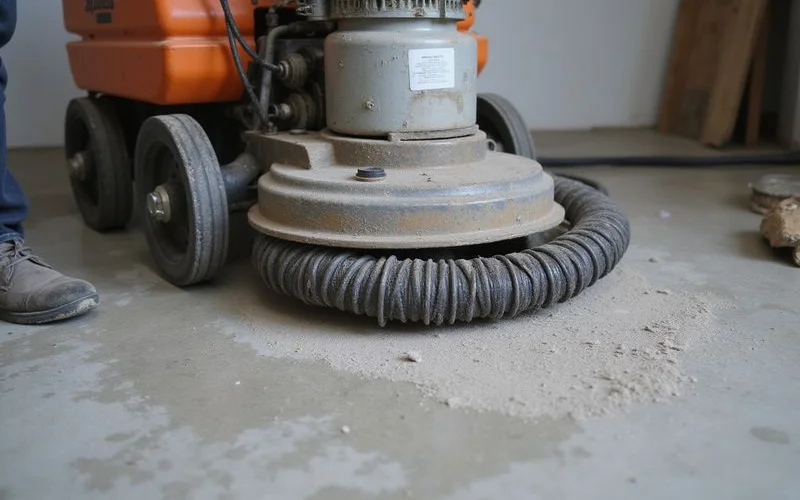
Concrete dust is a serious respiratory hazard and a massive liability for your inventory. The 2026 Occupational Safety and Health Administration (OSHA) standards strictly enforce a Permissible Exposure Limit (PEL) of 50 micrograms of crystalline silica per cubic meter of air. A standard shop vacuum will instantly fail this legal requirement and put your employees at risk.
Dry grinding requires HEPA-filtered extraction units connected directly to the planetary grinder. This setup captures the vast majority of silica dust right at the source. We then isolate the active work zones using physical barriers to protect your clean inventory. If your building shares a central HVAC system, isolating the affected zone with your facility team prevents dust from traveling through the vents.
Ask what “dust controlled” actually means
There is a massive legal and practical difference between a standard shop vac and a properly sized HEPA extractor. Ask your contractor how they plan to meet the 50 microgram OSHA PEL and how they will construct the zone containment barriers.
Return-to-use: setting a real number
Returning a zone to normal operations depends entirely on the specific chemicals and processes used. A floor is only ready for traffic when the final chemical application fully cures. Handing a zone back prematurely causes permanent damage to the new finish.
You need exact hour counts to plan your shifts. We provide specific cure times for every single zone in the master plan. If a specific guard sealer requires a 48-hour cure for forklift traffic, you will know this during the quoting phase.
| Scope element | Effect on return-to-use |
|---|---|
| Mechanical polishing only | Walkable immediately after the final mechanical pass and clean-down. |
| Densifier (e.g., sodium or lithium silicate) | Applied mid-process and cures instantly; does not delay handover. |
| Protective treatment / guard sealer | Typically requires 24 hours for foot traffic and 48 hours for heavy warehouse forklifts. |
| Semi-rigid polyurea joint filling | Cures rapidly; ready for heavy wheel traffic in roughly 90 to 120 minutes. |
| Colour / dye application | Applied within the grinding sequence; causes minimal additional delay. |
The documents that should exist before mobilisation
A handshake agreement is never enough for a commercial flooring project. Hard documentation protects your facility and guarantees the final result matches your expectations. We require a complete paperwork package before anyone touches a grinder.
These six documents must be signed and approved prior to the start date:
- A detailed zone map showing exact sequences and shift dates.
- A written scope naming the exposure class, gloss level, specific densifier brand, and polyurea joint treatment.
- Clear acceptance criteria based on an approved physical mockup patch.
- Hard return-to-use hour commitments per zone.
- A list of exclusions defining who owns the physical floor protection after the polish is complete.
- A custom maintenance schedule for your janitorial team, which is covered in our commercial maintenance schedule guide.
Having this paperwork eliminates confusion on day one. Your site managers can simply follow the approved plan.
What actually delays commercial polishing projects
Almost none of the delays we encounter stem from the mechanical polishing process itself. The grinding machines run at a predictable speed. The recurring issues always revolve around poor site preparation and hidden slab defects.
Clutter and Power Failures
A scheduled morning is often wasted because racking, fixtures, or stock still occupy the work zone. Clearing responsibility requires a specific assigned name, not a vague assumption.
Temporary power issues cause equal damage to the timeline. Sometimes another trade unplugs the temporary box, or the existing supply simply lacks the amperage to run the HEPA extractor alongside the grinder. We demand dedicated power access to prevent these expensive hourly delays.
Hidden Slab Conditions
Unexpected materials under the surface will ruin a tight schedule. An old layer of cutback adhesive or thick leveling compound requires chemical stripping before the diamonds can even touch the concrete. A professional quote lists all initial assumptions so a hidden layer becomes a clear, documented variation rather than a heated argument.
Trade Overruns and Approvals
On large fit-outs, polishing usually sits near the very end of the construction sequence. This placement means the flooring team often absorbs the delays of every trade that worked before them. A small scheduling buffer in front of the polishing window protects your final completion date.
Mockup approval also causes frequent slowdowns. The person who actually holds the authority to accept the finish must be physically present on the day the test patch is ready. Every hour they delay is an hour the crew sits idle.
Coordination with other trades
On a commercial fit-out, two recurring risks threaten the finished product. Polishing too early leaves the pristine floor vulnerable to damage from painters and electricians. Polishing too late compresses the entire program and creates a chaotic rush to the finish line.
Neither problem is solved by the flooring contractor working in isolation. We attend major coordination meetings to secure the exact right moment in the construction sequence.
To protect the timeline, we establish two critical rules with the general contractor:
- Polishing must occur after heavy overhead mechanical work is complete.
- The following trades must use breathable protection boards, never plastic sheeting that traps moisture.
Send your square footage, occupancy constraints, and slab photos today. Our team will review the details and build a phased approach that keeps your business running.